

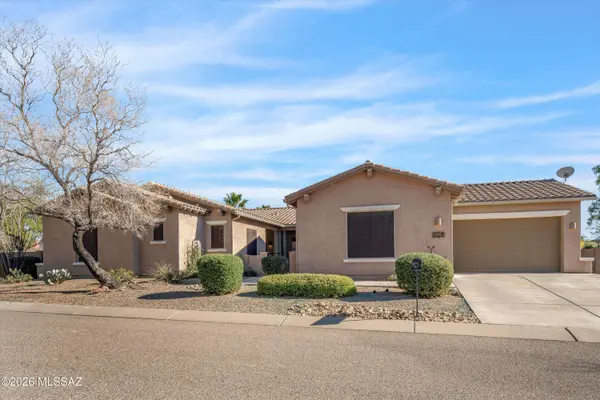
9529 S Camino Adamada
Vail, AZ 85641
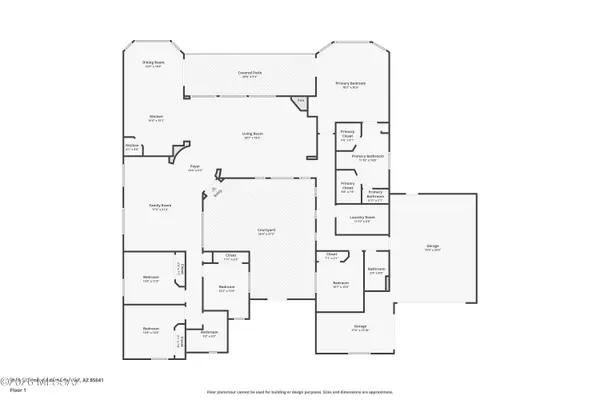
- 5 Beds
- 3 Baths Full Baths: 3
- 2,936 SqFt
- 0.49 Lot Size
- 2007 Year Built
GALLERY
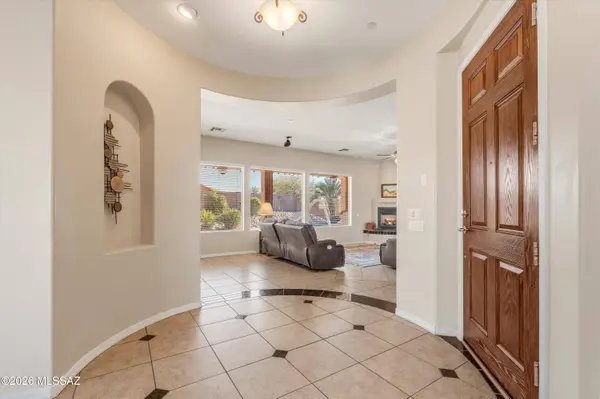
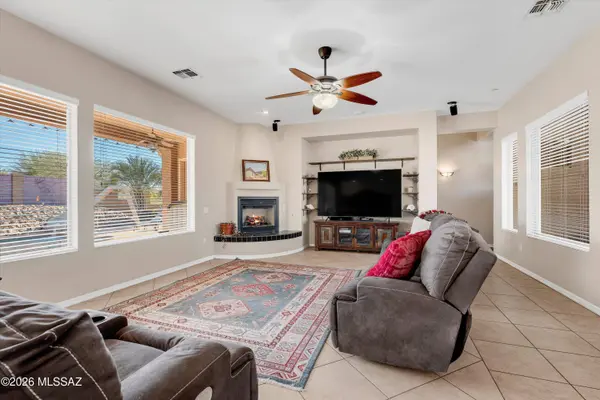
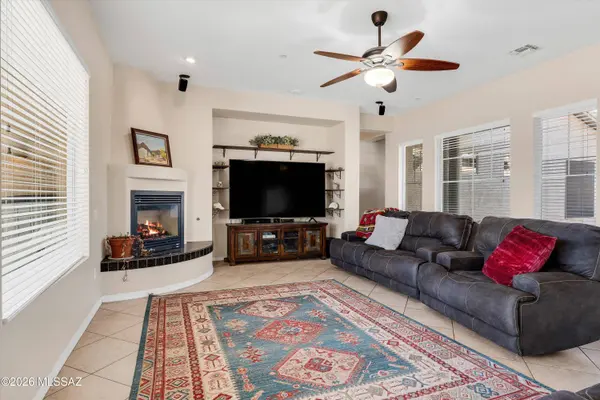
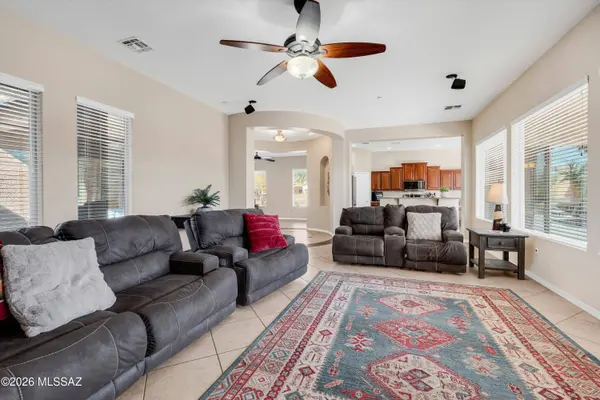
PROPERTY DETAIL
Key Details
Property Type Single Family Home
Sub Type Single Family Residence
Listing Status Active Under Contract
Purchase Type For Sale
Square Footage 2, 936 sqft
Price per Sqft $217
Subdivision Rincon Trails (1-505)
MLS Listing ID 22610721
Style Contemporary
Bedrooms 5
Full Baths 3
HOA Fees $30/qua
HOA Y/N Yes
Year Built 2007
Annual Tax Amount $6,603
Tax Year 2025
Lot Size 0.493 Acres
Acres 0.49
Lot Dimensions Irregular
Property Sub-Type Single Family Residence
Source MLS of Southern Arizona
Location
State AZ
County Pima
Community Rincon Trails (1-505)
Area Upper Southeast
Zoning Pima County - CR2
Direction From Camino Loma Alta/San Esteban go West to Dakim, then go North to Anacapa, then go West to Camino Adamada, then North to address.
Rooms
Guest Accommodations None
Master Bathroom Double Vanity
Kitchen Garbage Disposal
Building
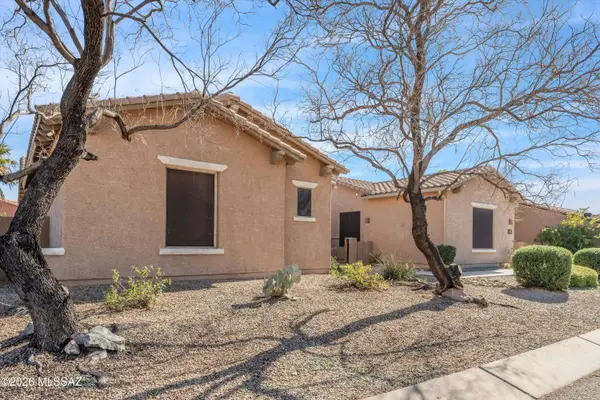
Lot Description Subdivided, Decorative Gravel, Shrubs, Sprinkler/Drip, Sprinklers In Front, Corner Lot, North/South Exposure
Story 1
Architectural Style Contemporary
Level or Stories One
Interior
Interior Features High Ceilings, Walk-In Closet(s), Kitchen Island
Heating Natural Gas
Cooling Zoned, Ceiling Fans
Flooring Ceramic Tile
Fireplaces Number 1
Fireplaces Type Gas
Fireplace Yes
Window Features Bay Window(s),Double Pane Windows
Laundry Gas Dryer Hookup
Exterior
Exterior Feature Courtyard, Misting System
Parking Features Electric Door Opener, Attached Garage Cabinets
Garage Spaces 3.0
Garage Description 3.0
Fence Block
Pool Conventional
Community Features Paved Street, Jogging/Bike Path, Basketball Court, Park
Utilities Available Sewer Connected
Amenities Available Park
View Y/N Yes
Water Access Desc Water Company
View Mountain(s), Sunset
Roof Type Tile
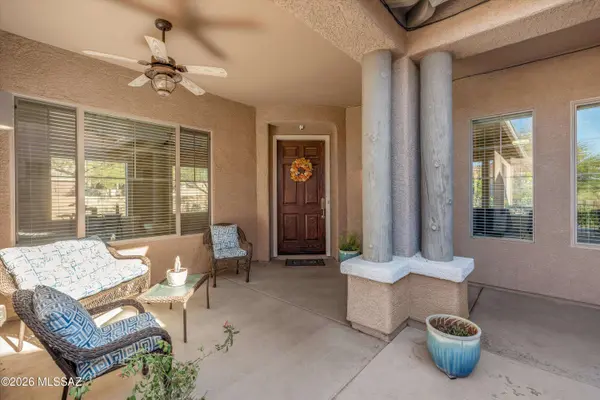
Porch Covered
Total Parking Spaces 3
Garage No
Schools
Elementary Schools Ocotillo Ridge
Middle Schools Old Vail
High Schools Vail Dist Opt
School District Vail
Others
Senior Community No
Tax ID 205-87-5160
Acceptable Financing FHA, VA Loan, Conventional, Cash
Horse Property No
Listing Terms FHA, VA Loan, Conventional, Cash
Special Listing Condition None
SIMILAR HOMES FOR SALE
Check for similar Single Family Homes at price around $639,900 in Vail,AZ

Pending
$339,990
10566 S Dominguez Dr, Vail, AZ 85641
Listed by Marisa Espinoza of KB HOME Sales-Tucson Inc.4 Beds 2.5 Baths 2,037 SqFt
Active
$489,000
102 S Montgomery Ave, Corona De Tucson, AZ 85641
Listed by Mara Y Benson of Bliss Realty & Investments4 Beds 2 Baths 1,950 SqFt
Active
$550,000
107 S Montgomery Ave, Corona De Tucson, AZ 85641
Listed by Mara Y Benson of Bliss Realty & Investments3 Beds 2 Baths 2,172 SqFt
CONTACT